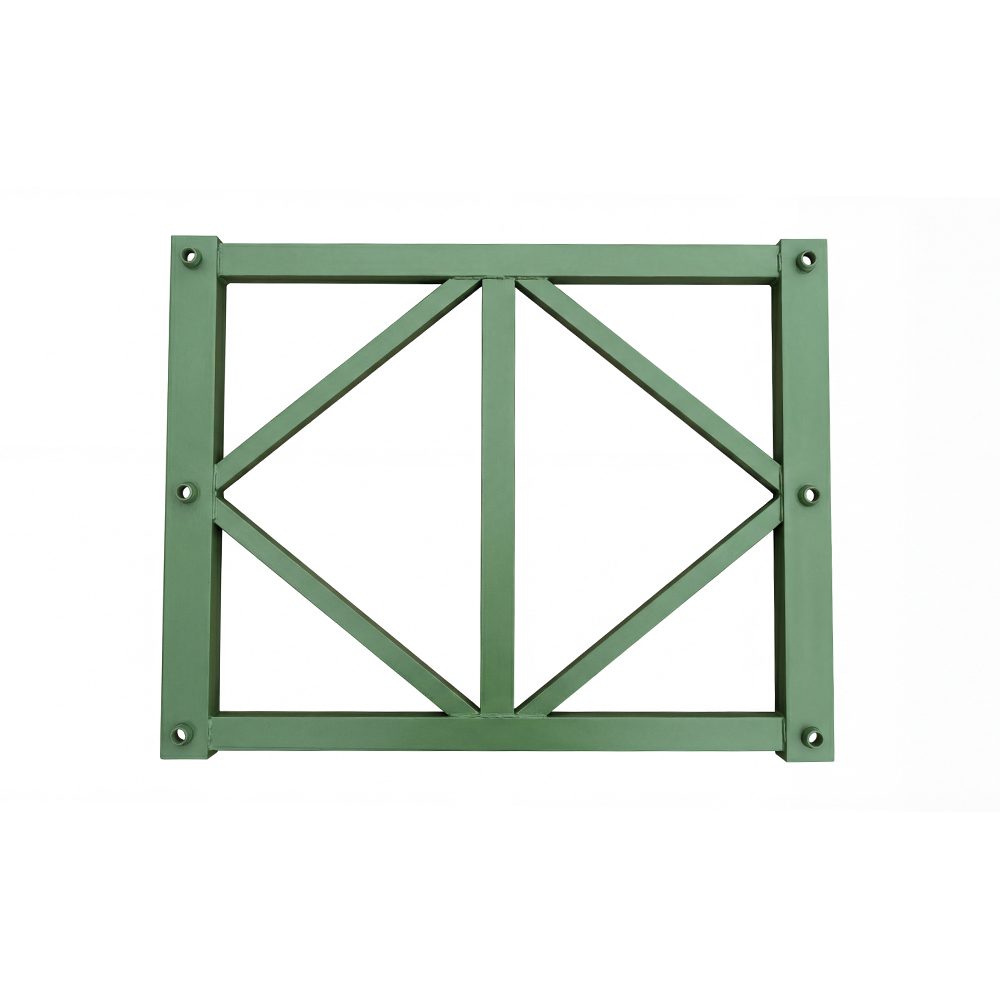
A Modular Platform Replaces Repeated Scaffold Assembly
On a tall cast-in-place building, scaffolding traditionally gets built up and torn down at every floor, with crews re-tying formwork and safety netting each time the pour cycle moves upward. A bump jacking formwork system works differently: a platform enclosed by protective sheeting wraps the building perimeter, anchored to the structure through embedded support points cast into the concrete below. Once a floor cures to design strength, the platform lifts as one unit rather than being stripped down and rebuilt, which changes both the labor pattern and the schedule curve on a high-rise pour sequence.
Load Bearing Capacity Has to Account for Wet Concrete, Not Just Finished Weight
Fresh concrete carries a unit weight around 2,400 kg per cubic meter per ACI 318 design references, and a single floor slab pour on a large footprint can add hundreds of tons of load before curing even begins — a figure well above the dead load the same slab carries once hardened. Add reinforcement steel, formwork panels, and personnel standing on the platform mid-pour, and the support structure underneath is carrying peak load at the exact point when the concrete offers no structural contribution of its own. Structural components rated with a safety factor above this calculated peak account for uneven placement speed, wind loading during the pour, and sequencing delays that shift where weight concentrates across the platform.
Anchor Point Design Determines How Load Transfers to the Structure
The platform doesn't sit on the ground — it bears against or hangs from anchor points embedded in the concrete floor below, so each anchor needs sizing for both vertical load and the lateral forces generated during the climbing cycle. Spacing and rated capacity of these anchors get calculated per project based on floor span and platform weight, following the same load-path logic used in formwork design under ACI 347 guidance, rather than applied as a fixed default across different building geometries.
Load factors accounted for in bump jacking platform structural design
| Load Source |
Approximate Contribution |
Design Consideration |
| Wet Concrete |
~2,400 kg/m³ |
Peak load before curing |
| Reinforcement Steel |
Varies by slab design |
Added dead weight during pour |
| Formwork and Equipment |
Fixed per platform section |
Included in static load baseline |
| Wind and Personnel |
Variable, site-dependent |
Covered by safety margin |
Enclosed Working Space Changes the Safety Profile on Upper Floors
Open scaffolding on an upper floor exposes crews to wind gusts, falling debris, and edge conditions that call for constant harness use and fall-arrest monitoring under OSHA 1926 subpart M requirements. The perimeter sheeting on a bump jacking platform closes off the working area on all sides, so crews pour concrete, tie rebar, and move materials inside a bounded space instead of along an open edge. Pour scheduling benefits too — an enclosed working area is less likely to face delays from wind gusts or light rain compared to open-air formwork exposed directly to conditions at height.
Lifting Cycle Time Drives the Overall Construction Schedule
Once a floor's concrete reaches sufficient compressive strength, typically verified through cylinder break tests before formwork removal, the control system raises the entire platform to the next level rather than crews spending days stripping and reassembling formwork at each transition. This lift cycle, paired with curing time, sets the pace for the whole build — a 30 or 40 floor tower can run on a more predictable timeline with this method than with floor-by-floor scaffold rebuilding, where labor variability at each level introduces its own scheduling risk.
Labor Hours Shift Away From Repetitive Assembly
Scaffold-based formwork requires a crew to disassemble and reassemble the same components at every floor transition, a labor cost repeated across the entire building height. A platform that lifts mechanically instead of being rebuilt moves crew time away from that repetitive cycle and toward pour quality control and inspection work.
Where This System Fits Compared to Other Formwork Methods
Bump jacking platforms generally apply to tall, repetitive-floor structures where the same slab geometry repeats across many levels — residential towers, office high-rises, and cast-in-place concrete cores. Buildings with irregular floor plates or few repeating levels see less benefit here, since the system gains its advantage from reusing the same platform configuration across a long run of near-identical floors rather than reconfiguring formwork for each unique layout.
- Residential and commercial towers with repeating floor plans
- Concrete core-and-shear-wall structures needing consistent slab-edge formwork
- Projects where site space for ground-based scaffolding is limited
- Builds where weather exposure at height needs to be minimized during pours
Evaluating a System Before Deployment on a Project
A few checks confirm whether a bump jacking configuration matches a specific building's requirements before mobilization on site:
- Confirm rated load capacity against the heaviest anticipated pour, including wet concrete and equipment
- Review anchor point spacing and embedment depth against the specific floor slab design
- Check lifting cycle time against the project's target floor-per-week pace
- Verify perimeter enclosure height and coverage against local wind exposure conditions
Load rating, anchor design, and lift cycle timing interact directly with the schedule risk on a given tower — a mismatch in any one of these against the building's actual floor repetition and load profile tends to surface as delays partway through construction rather than at the planning stage.


 Français
 Español
 عربى
عربى